
Three Melbourne Penthouses For Sale
A look inside the pinnacle of Melbourne’s luxury apartment market.
By Terry Christodoulou
Tue, Jun 8, 2021 4:15pm 3 min
3 min
3 min


A look inside the pinnacle of Melbourne’s luxury apartment market.
3 min
True to form, Melbourne’s luxury penthouse market is awash with effortlessly appointed elegant abodes.
Here, we’ve collated three of the best on the market right now.

Arriving in timeless style is this full-floor 5-bedroom, 5-bathroom, 4 car garage residence. Located above Aspire Melbourne, the upper-most 14 levels are dedicated to some of the most luxurious apartment living on offer, with level 59 – listed here – offering the full floor.
Uninterrupted views of Flagstaff Gardens, Melbourne CBD, Port Phillip Bay and beyond are at hand, while the residence’s central location puts it at the fingertips of the best Melbourne has to offer.
Inside, cutting-edge contemporary style permeates the 639sqm apartment, which has been designed by acclaimed interior architect David Hicks. Here, the lift opens to the apartment’s private lobby and formal lounge, dining room, cocktail lounge, complete with a fireplace.
The open plan kitchen arrives with the butler’s pantry and includes top of the range Gaggenau appliances and fully integrated Sub-zero refrigeration.
Elsewhere the master bedroom offers views across Melbourne CBD and Port Phillip Bay and features expansive customisable robes as well as a master ensuite with custom curved bath and double vanity.
The luxurious penthouse is set for completion early 2023 with an asking price of $9,983,000; aspireresidences.com.au

Located in a prestigious Gurner development that encompasses the city skyline arrives yet another David Hicks penthouse.
The spectacular in scale entrance foyer features dark stained parquetry floors that leads one through to the open plan living, dining and entertaining space surround by 270-degree full height glass affording sensational views.
From here, the living area extended to a mammoth private sun-terrace, perfect for entertaining.
The premium kitchen is a chef’s delight arriving in Carrara marble with Gaggenau and Liebherr appliances throughout.
A lavish main bedroom lands with a dressing room, marble ensuite alongside two additional bedrooms with coordinating ensuites and built-in robes.
Up the curved staircase, or via the private lift, one arrives at the 4th bedroom or retreat with a built-in robe.
Situated within walking distance to the Botanic Gardens, the Domain a, Albert Park and more, the home features a 4-basement car space and access to Albert Place’s hotel-style amenities.
The listing is with Marshall White’s Nicholas Hoo with a price guide of $7-$7.7 million; marshallwhite.com.au

Positioned on the corner of Toorak Road West and St Kilda road this podium floor residence arrives with sweeping north facing views of the CBD, Botanic Gardens and Fawkner Park.
The oversized, 3-bedroom, 5-bathroom, 5-car parking podium Penthouse offers 530sqm of internal living plus a further 200sqm external. Arriving with soaring ceilings, the main living space is decorated with European oak timber flooring in a herringbone pattern and floor to ceiling windows to take in those expansive views.
Also here is the large, luxuriously appointed kitchen featuring stunning oak cabinetry, top-grade marble, Gaggenau and Sub Zero appliances and a Christopher Boots pendant light as a feature.
The bedroom wing is informed by a large master with marble ensuite and bathtub, walk-in robes, while two more large bedrooms with ensuites while a guest room rounds out the offering.
Residents of The Muse will have the ability to access hotel-style services and facilities including 24/7 concierge services, 5-star wellness centre including spa, retreat, gym, swimming pool and also a luxurious club lounge with private meeting room facilities.
The listing is managed by Daniel Cashen, with an asking price of $16,500,000; themusemelbourne.com.au
The Australian leather house has opened an immersive four-day pop-up in Manhattan, unveiling its Bloom Collection and redefining what a product launch can look like.
Following the successful launch of its Palais Collection, MAISON de SABRÉ has unveiled a new modular handbag system offering more than 720 styling combinations.
A five-bedroom Palo Alto home designed by Steven Ehrlich is listed for $44 million, making it the city’s most expensive listing. Built around a dramatic concrete spine, the home features four courtyards and a pool.
3 min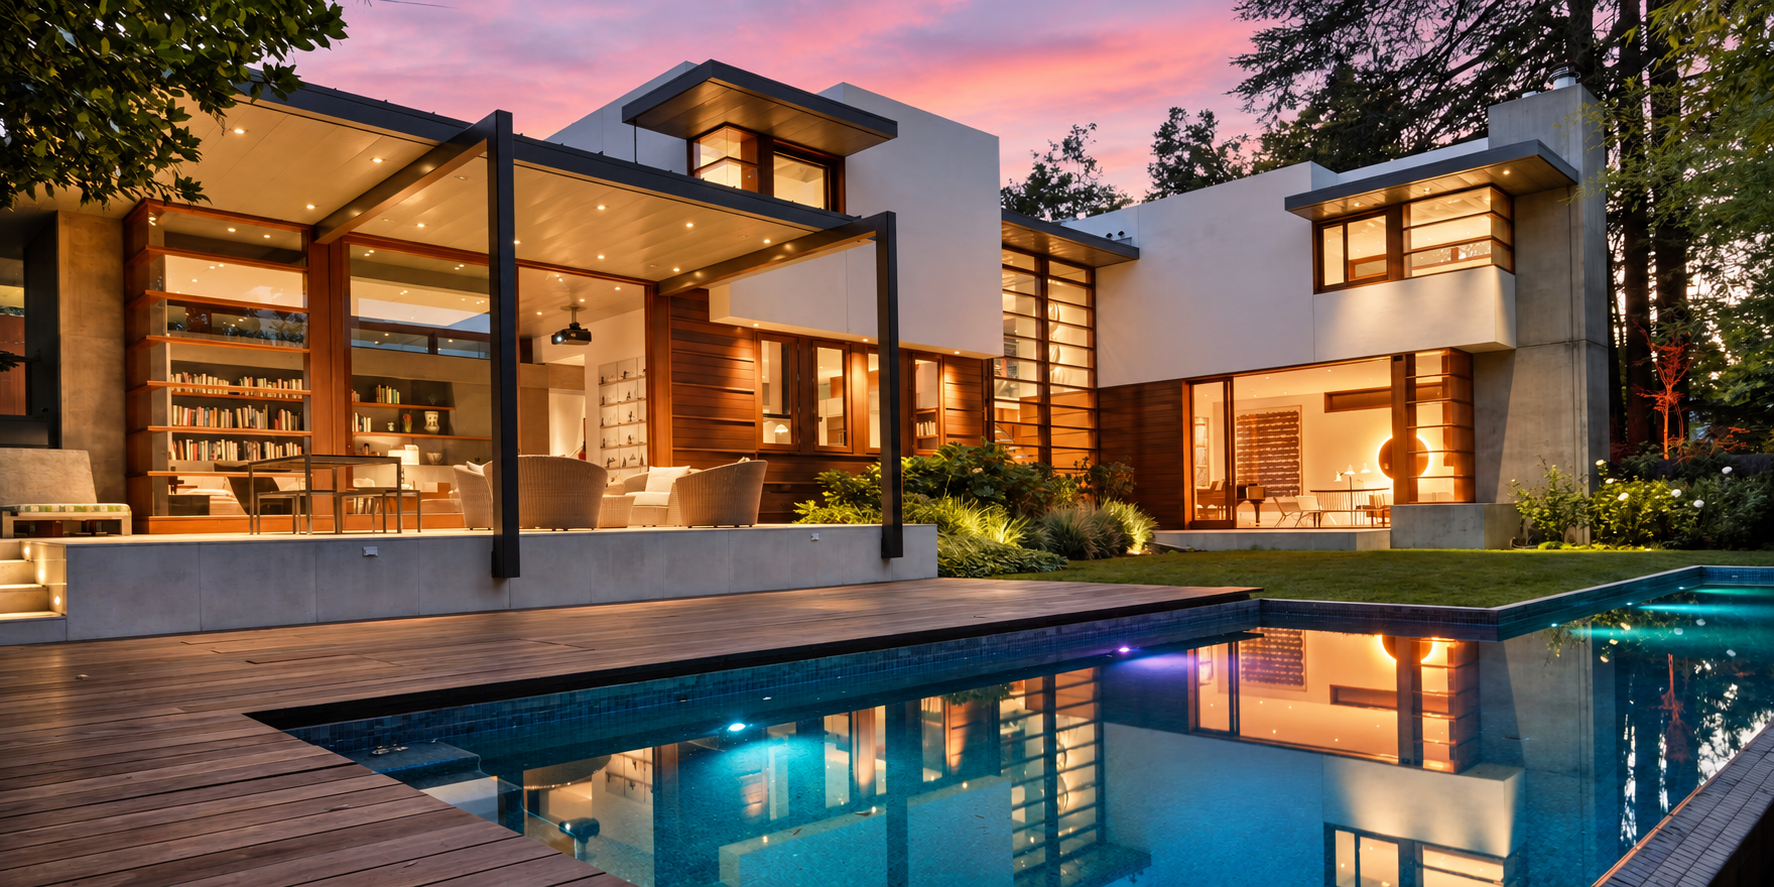
For years, tech entrepreneur Asher Waldfogel and his wife, Helyn MacLean, dreamed of building a modern house in Palo Alto, Calif.
The couple, however, worried about clashing with the Mediterranean-style architecture typically associated with their neighborhood of Old Palo Alto.
So they tapped architect Steven Ehrlich to create a design that paid homage to its surroundings with stucco, mahogany and titanium zinc cladding. They spent $20 million over several years building the house, completed in 2005.
Now looking to be closer to their adult daughter on the East Coast, they are putting the five-bedroom home on the market for $44 million—the most expensive listing in Palo Alto.
Waldfogel is an angel investor who co-founded Redback Networks, a telecommunications-equipment company. MacLean previously had a career in fundraising.
The couple purchased the roughly 0.4-acre site for $7.1 million in 2000 and demolished a circa-1930s Spanish Colonial home. The house they built pinwheels around a central staircase. It has 7,900 square feet of livable space, with four distinct courtyards and a pool.
A key feature of the home is a cast-in-place concrete wall, or spine, that is two stories high and about 80 feet long. “There’s a little bit of controlled chaos in what comes out of the form,” unlike a perfectly uniform surface, Waldfogel said. “If you want that, you do it in plastic.”
Waldfogel said he and his wife are thinking about the next phase of life now that their daughter is grown, although they have not decided where they will move. They also have a home in Sun Valley, Idaho.
“Right now we’re just trying to emotionally let go and decide what to do next,” he said.
Palo Alto, an epicenter of venture capital and tech startups in Silicon Valley, is home to some of the country’s biggest tech titans. Sales volume and prices are rising, with a median sale price of $3.5 million for the three months ending in August, up 5.8% year-over-year, according to real-estate brokerage Redfin.
Arthur Sharif of Sotheby’s International Realty—San Francisco Brokerage has the listing.


