Hollywood Hills Home Built for MGM Co-Founder Samuel Goldwyn Selling for Nearly $4 Million
It was the first of three Los Angeles estates the movie mogul built—the biggest of which is owned by Taylor Swift, who restored it and won landmark status
By EVELYN BATTAGLIA
Fri, May 31, 2024 9:32am 4min
Another century-old Goldwyn estate just hit the market asking $3.495 million.
L.A. LIGHT
Taylor Swift took on the role of preservationist when she bought and restored a Beverly Hills mansion built for movie mogul Samuel Goldwyn—and if she’s looking for a new project, another century-old Goldwyn estate just hit the market asking $3.495 million.
The 1916 Spanish-style villa was built for the Polish-born producer in the Hollywood foothills of Runyon Canyon, a little-known artist enclave with a rich legacy. It was a starter home for Goldwyn, who eventually bought two other properties in Los Angeles as part of the so-called Goldwyn trifecta, according to listing agent Ingrid Sacerio of the Agency, who listed the home last week.
L.A. LIGHT
The two other homes include an Italianate mansion built a couple blocks away by Los Angeles developer E.F. Fuller (it sold in 2022 for $6.4 million), and the grand Georgian Revival mansion in Beverly Hills that Swift bought in 2016 for $25 million before launching a campaign to have it officially landmarked . She still owns the home.
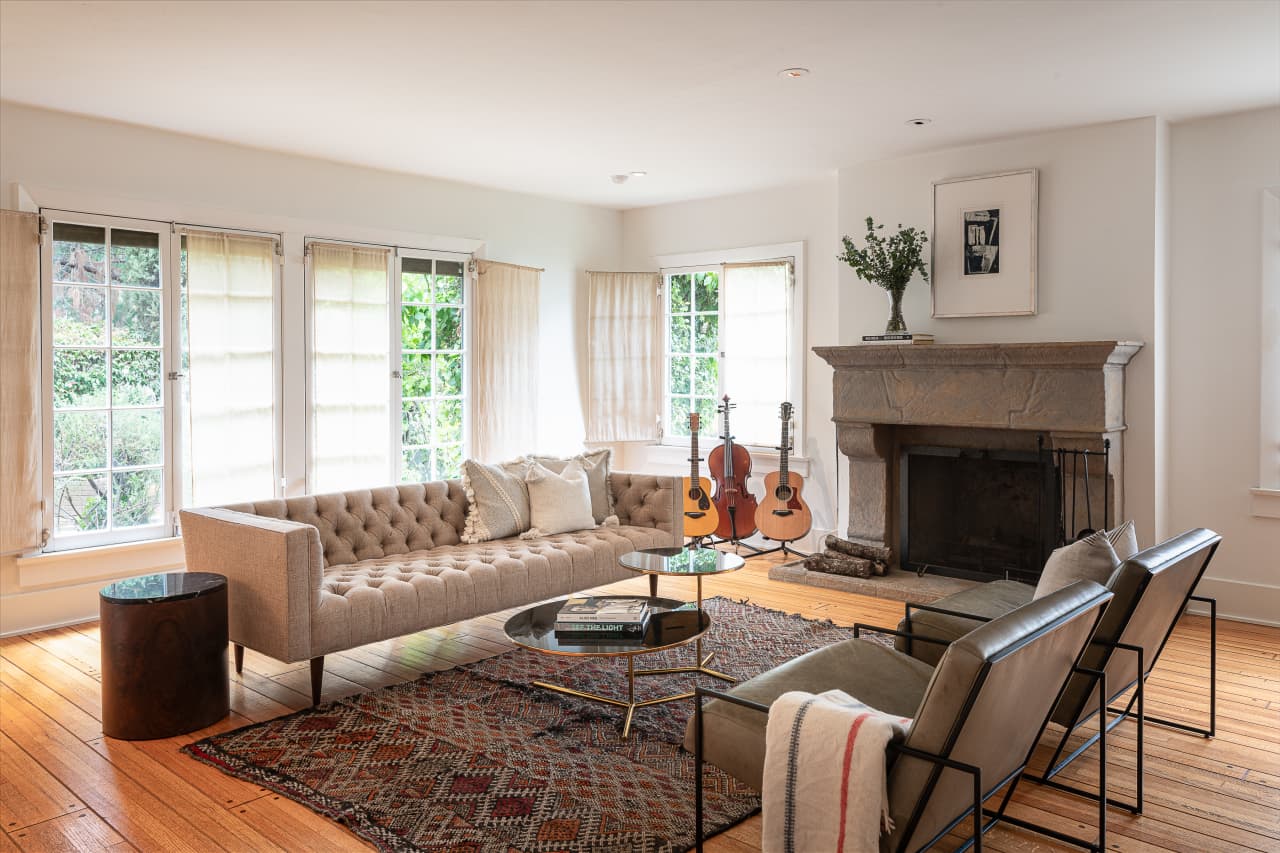
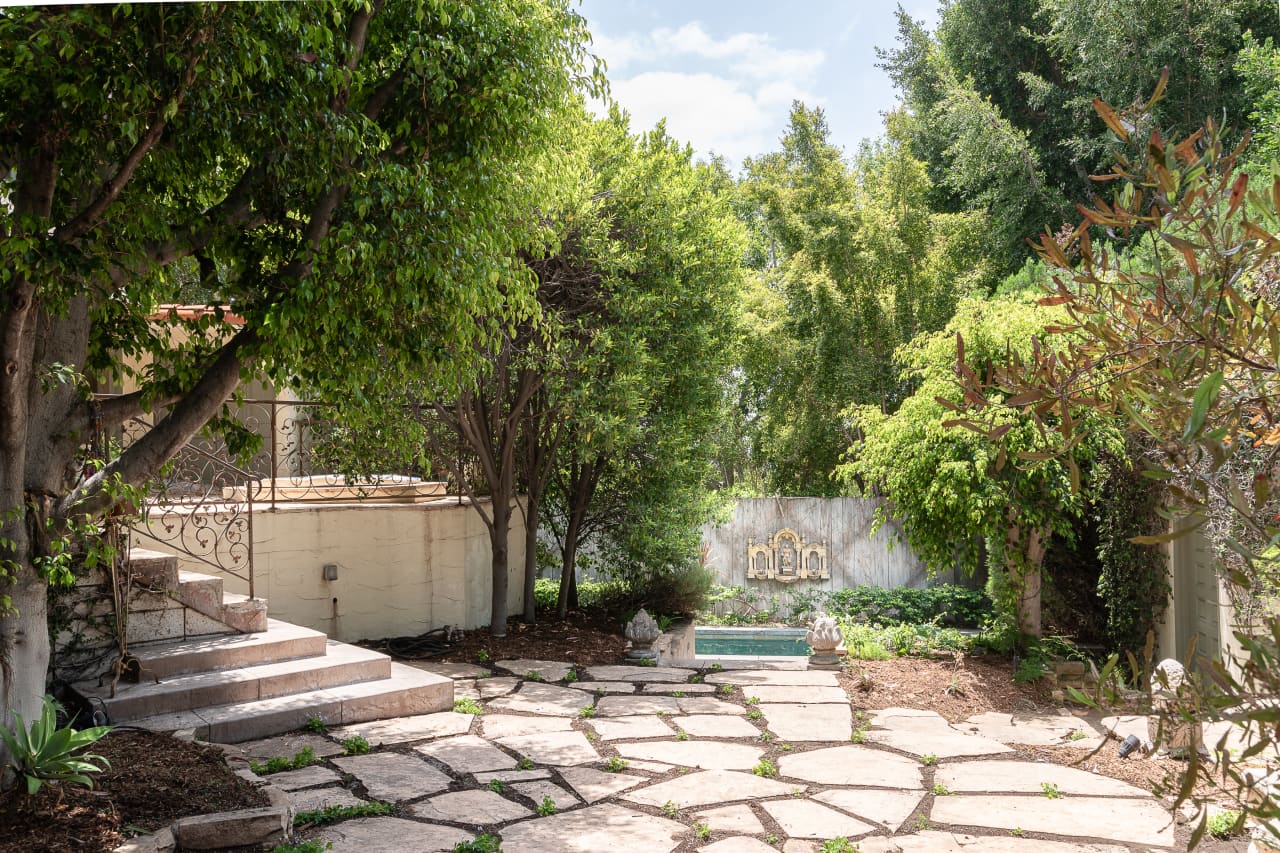
Should Swift (or anyone else) wish to flex their conservation muscles, the Hollywood property already boasts original architectural details, including the windows, interior doors and oak floors throughout. A triptych sculpture from the 1928 “Cleopatra” movie set and other artefacts and fountains dot the landscaped grounds.
L.A. LIGHT
Sacerio said it also has a lucky legacy: Soon after moving in, Goldwyn co-founded MGM and began producing acclaimed films of the 1930s and ’40s, including “Stella Dallas,” “Wuthering Heights,” and “Little Foxes,” and hit musicals such as “Guys and Dolls,” starring Marlon Brando and Frank Sinatra, and “Porgy and Bess.”
The neighbourhood “was a magnet for silent movie stars back in the day,” said seller Shel Pink, who is an artist, author of the self-care book “Slow Beauty” and the founder of beauty-product brand SpaRitual. She purchased the house in 2015 with musician Ran Pink. “One of the houses across the street was reputedly owned by one who had parties that lasted for days.”
Pink said the history of the neighbourhood was a significant draw. “Everyone knows about the music scene in Laurel Canyon but not about this little enclave in Runyon Canyon, which has attracted writers like Joan Didion, who rented here in the 1970s, and other creative types over the decades.”
She was also drawn to the house’s Old Hollywood history and its location on the hill. “We are slightly above but not so high that we have to drive down steep, winding roads, so it’s super accessible,” Pink said.
The 3,398-square-foot residence sits on a corner lot and features four bedrooms and three bathrooms. A separate studio with its own entrance is adjacent to the two-car garage at the rear of the property.
L.A. LIGHT
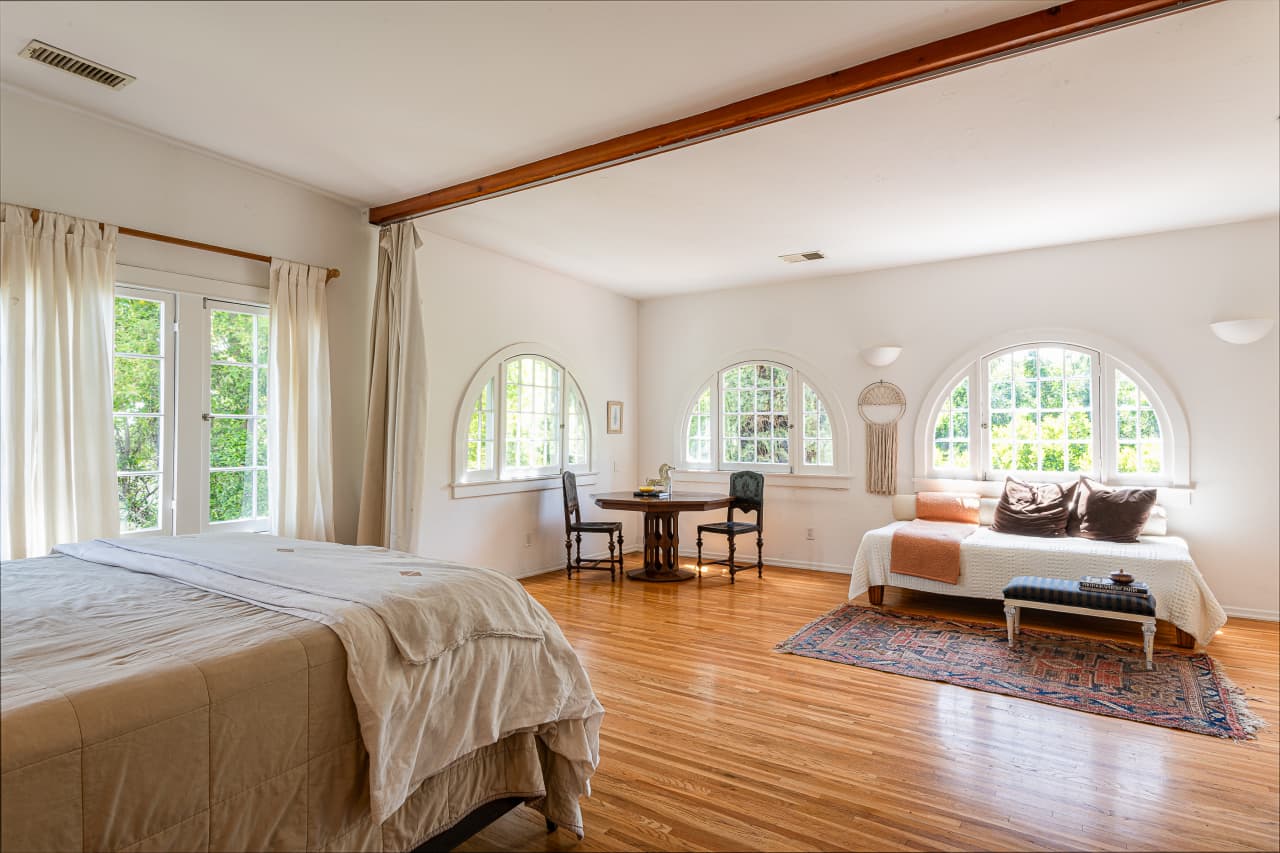
Upstairs, the primary bedroom now incorporates what was once a neighbouring sunroom with a vaulted ceiling and semi-circle, or half-sun, windows; a previous owner added a ceiling-mounted curtain that Pink says can be drawn to block out the morning sun or to keep the sleeping area cool during the day. Two more bedrooms (one en-suite) are on this level.
The fourth bedroom with a walk-in closet on the ground floor is currently used as a den. A designated office overlooks the dining room, which flows into a living room on one side and the kitchen on the other—all enclosed with expansive windows and glass doors, allowing light to flood the interior, Pink said.
L.A. LIGHT
A tall fence surrounds the entire property, which is further protected with double gates—a two-door pedestrian gate along the street and another leading into the porch outside the front door, both customised by the previous owner, Pink said.
The garage’s location at the rear of the property provides additional privacy. “No one ever sees anyone coming and going out of the front gate,” Sacerio said. Instead, they pull into the garage, walk across a pebbled area, up a few steps to a patio with a hot tub, and into the breakfast nook in the kitchen.
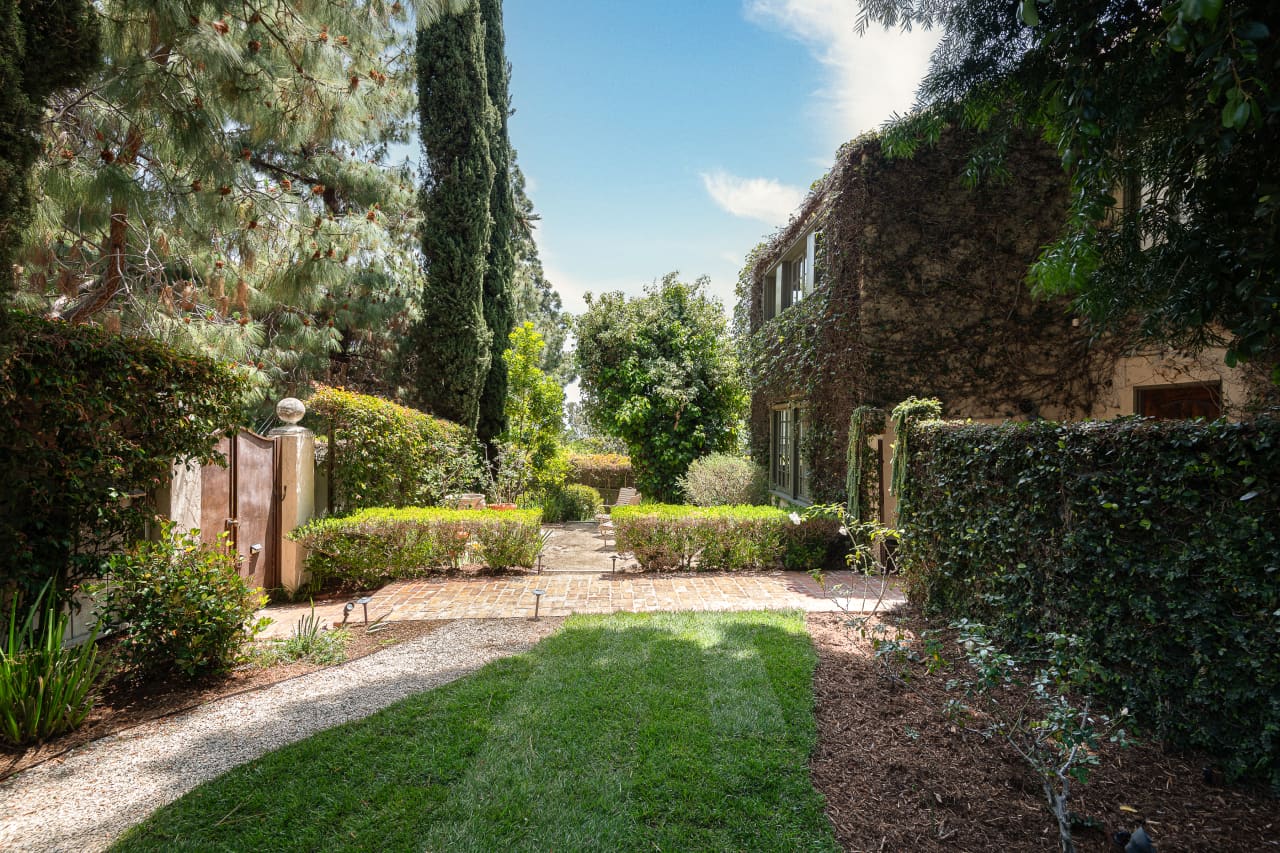
A landscaped brick pathway circumnavigates the perimeter of the property, crossing a patio with an outdoor fireplace and ending in steps leading down to a long, narrow pool.
“From the moment you enter the gardens and see the ivy walls, there’s a poetry and a wildness here—I like to say that we have our own mini forest that hugs the home and creates a serene oasis in the middle of an urban environment,” Pink said. “It feels like a secluded retreat. Everyone comments on the beautiful energy and sense of calm as soon as they step inside.”
Copyright 2020, Dow Jones & Company, Inc. All Rights Reserved Worldwide. LEARN MORE
BNW Developments has established a Sydney presence, joining Arada and Sobha Realty among the growing number of UAE developers pursuing Australian buyers and development opportunities.
The Australian leather house has opened an immersive four-day pop-up in Manhattan, unveiling its Bloom Collection and redefining what a product launch can look like.
Related Stories
Property
Dopamine Design: A Couple Lists Their 1950s ‘Happy House’ in Palm Springs Ahead of Modernism Week
By Chava Gourarie 05/10/2026
Property
Dubai and Abu Dhabi’s Trophy-Home Developers Are Doubling Down on Waterfront Living
By Jake Emen 01/10/2026
Property
BNW joins growing wave of UAE developers targeting Australia
A vibrant 1954 Palm Springs home featuring eight colorful murals by late artist Shawn Savage is on the market for $2.295 million. The 2,237-square-foot property features bold hot-pink doors, three bedrooms, a pool, mountain views and playful interiors blending modern glamour with classic Palm Springs style.
By Chava Gourarie
Mon, Oct 5, 2026 3min
A bold 1950s home in Palm Springs, California, adorned with eight colorful murals by the late artist Shawn Savage, is coming to market ahead of the city’s annual Modernism Week.
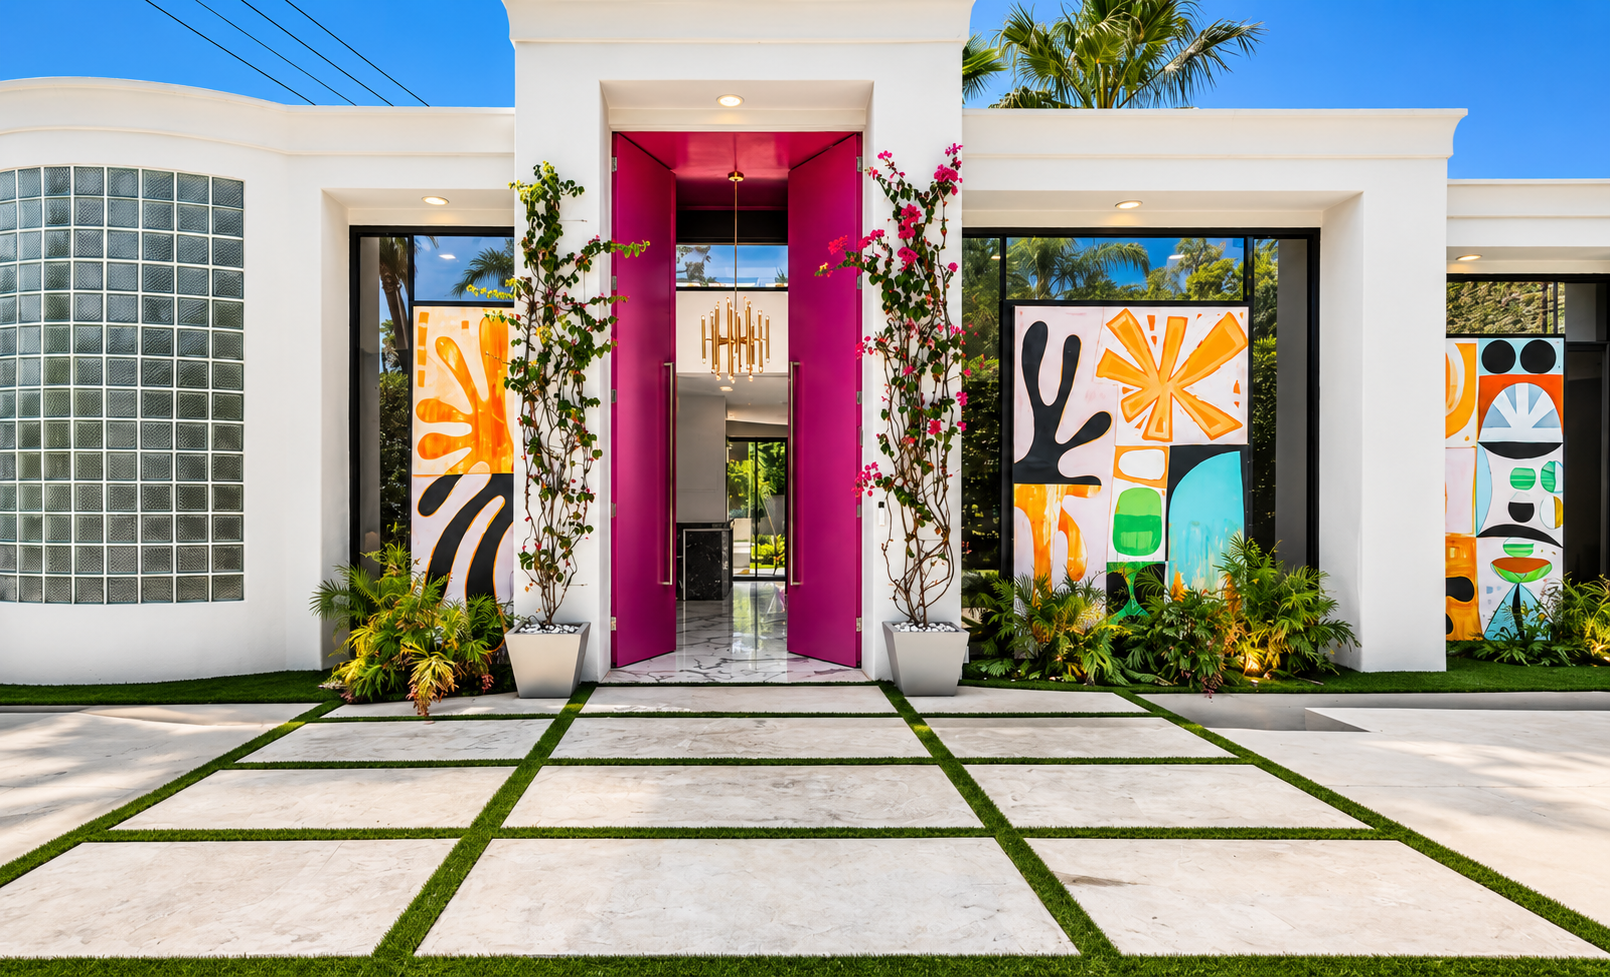
The white stucco home on El Camino Way, built in 1954 and recently renovated, has an asking price of $2.295 million. Its staggered facade features three playfully abstract murals on either side of double-height hot pink doors.
The sellers are Los Angeles-based partners John Freeman and Mathieu Faure, who knew it was “the one” when they saw it after several months of searching in the winter of 2023. “It’s a happy house,” Freeman said. “We really liked the feel of the house: the uniqueness, the openness, the brightness—and the art.”
Located in the Mesa neighborhood of Palm Springs, which backs up to the San Jacinto Mountains, the 2,237-square-foot house features three bedrooms, an angled bonus room and a yard with a pool, desert mountain views and another colorful mural running alongside the pool.
“I never thought in my life I would have a house with pink doors,” said Faure, a producer at Apple TV who is originally from Paris. “It’s so colorful, it’s so different. And so Palm Springs.”
Abstract murals can be found on the facade.Patrick Ketchum
The layout of the home creates a smooth flow from the front doors through the open-plan common area—a foyer, bar, and living and dining room—into the kitchen around a fireplace wall and out to the yard. A corridor leads to a private bedroom wing, where the primary suite has floor-to-ceiling windows and the primary bath is only a tad smaller than the bedroom.
Faure has filled the home with Jonathan Adler furniture, rugs and accessories, riffing on the energetic California vibes of the house to create an aesthetic of “modern American glamour,” he said.
“It was enjoyable for me to play with different types of furniture and make this house ‘happy chic,’ as I describe it,” he said.
“He did a fantastic job,” said Freeman, who is an attorney and consultant. “It does kind of bring a smile to my face whenever I walk into the house.”
Since the furniture and decor were chosen for the particularities of the space, the couple is open to selling them with the home. Their West Hollywood house is already furnished; the collection doesn’t match the vibes of a Houston loft they bought near family; and Faure can’t imagine these pieces in New York—where he’s lived in the past—he said.
The duo bought the Palm Springs house for $1.925 million in 2024, according to property records, and will list the home Monday. They are represented by Stewart Smith, Patrick Jordan and Kevin Stanley of Bennion Deville Homes/Luxury Portfolio International.
The previous owners had purchased the home in 2021 for $975,000 and then spent more than two years and $700,000 on the renovation, according to Realtor.com. They commissioned Savage, a local Palm Springs artist and painter known for his joyful abstract work, to decorate the home.
Savage, who died in 2024, lived in the Coachella Valley from 2003, and his work can be found in various local institutions and is on exhibit at the Illumine Gallery in Palm Springs. “Some artists pass through a place. Shawn Savage became a part of it,” the gallery’s description states.
Unsurprisingly, the murals invite lots of friendly conversations, as well as guided tours and interested lookers, but never to a degree that it disturbed the peacefulness of their home or the neighborhood, the sellers said. “It felt like living in an art gallery, and you have the exterior that you would share with the world,” Faure explained.
The neighborhood also played a role in their decision to buy, because of its access to the hiking trails of the San Jacinto Mountains, the lack of through-roads and the neighborly environment.



 4 min
4 min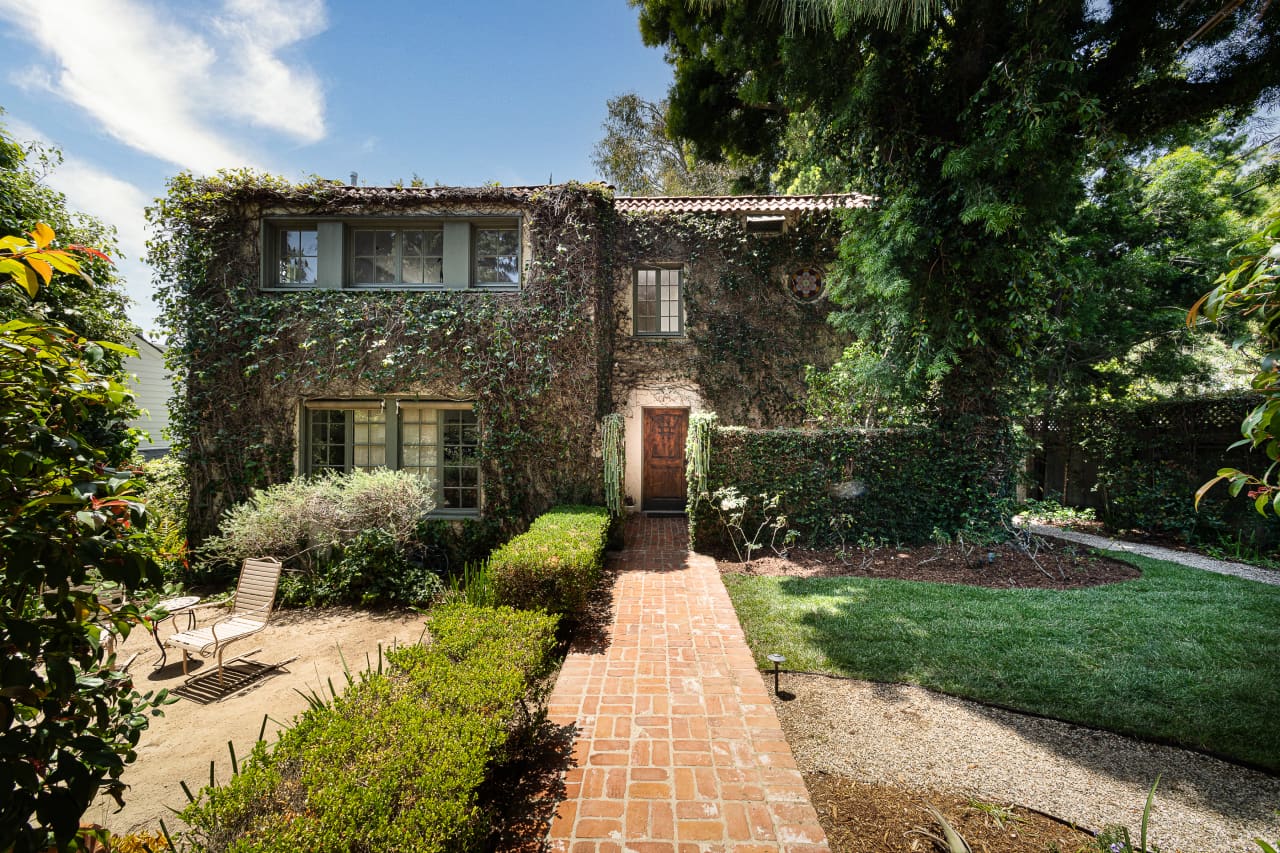
 Copyright 2020, Dow Jones & Company, Inc. All Rights Reserved Worldwide.