
Kurraba Residences Is Redefining Luxury Harbourside Living
A new architectural icon on Sydney harbour.
By Terry Christodoulou
Mon, Dec 7, 2020 2:20am 3 min
3 min
3 min


A new architectural icon on Sydney harbour.
3 min
Set to become a notable architectural icon, the new Sydney project – Kurraba Residences at the tip of the headland in Kurraba Point – offers a front row seat to the action with 180-degree views that wander across the CBD, Opera House, Bridge and beyond, and which form a heady entree to what is a once in a generation build.
A powerful alignment of nature, architecture and interiors, Kurraba Residences rests between Neutral Bay and Shell Cove, encompassing just 24 designer addresses spanning 2- and 3- bedrooms inclusive of an ultimate 4-bedroom, 4.5 bath penthouse.

Brought together by a tantalising trio – SJB architects, Mathieson Architects and landscapers Dangar Barin Smith – the exclusive Thirdi Group project proves a curved wonder that sits within the ’20s narrative of nearby properties, a tasteful nod to heritage as seen in the exterior use of shapely brickwork.
Each residence boasts a sense of style, space and elevated living, with finishes that include solid limestone and marble, alongside touches of bronze and fine ash timbers, with design that seamlessly melds the indoors to alfresco terraces.

Kitchens are fitted with Wolf and Sub-Zero appliances, with Grigio Argento marble workspaces boasting fluted detailing and custom fireplaces that align in the use of the finish.
Bedrooms feature commodious and functional wardrobes (with the option of customised cabinetry), while bathrooms and ensuites have carved marble basins, Vola tapware and custom stone baths alongside bronze adornments.
Luscious private gardens come grafted to several apartments, while others offer the use of a shared rooftop garden with views across the harbour. Elsewhere, landscaped grounds spill to the neighbouring Kurraba Reserve which borders the water’s edge and where heritage figs and slender palms line the shore.

The literal crown of Kurraba Residences is the 430sqm, two-storey penthouse. Serviced by private lift, the interiors echo the themes of other residences while limestone floors, coffered ceilings and skylights lighten the second story that’s accessed via a bespoke, stonework staircase.
The penthouse also boasts custom wine cellar, expansive garden terrace – the outdoor area measuring 250sqm – and private infinity pool framed by spectacular city and harbour views.
The main bathroom also takes in the aforementioned vistas and includes circular marble vanities and carved marble baths that complement an oculus skylight. Further, a second living area and private study forms a removed and private sanctuary.
Each residence has private parking and access to a temperature and humidity-controlled cellar as well as a communal lounge space and concierge services.
Kurraba Residences sit 10 minutes from the Sydney CBD by car (or ferry from nearby Kurraba Point Wharf). The acclaimed Royal Sydney Yacht Squadron, Neutral Bay shopping precinct and Balmoral Beach are all within nearby and easy access.
The project will officially launch on November 7, with building to be completed in Q4 2022.
Sales and enquiries via CBRE Residential on 1800 656 874.
BNW Developments has established a Sydney presence, joining Arada and Sobha Realty among the growing number of UAE developers pursuing Australian buyers and development opportunities.
The Australian leather house has opened an immersive four-day pop-up in Manhattan, unveiling its Bloom Collection and redefining what a product launch can look like.
A vibrant 1954 Palm Springs home featuring eight colorful murals by late artist Shawn Savage is on the market for $2.295 million. The 2,237-square-foot property features bold hot-pink doors, three bedrooms, a pool, mountain views and playful interiors blending modern glamour with classic Palm Springs style.
3 min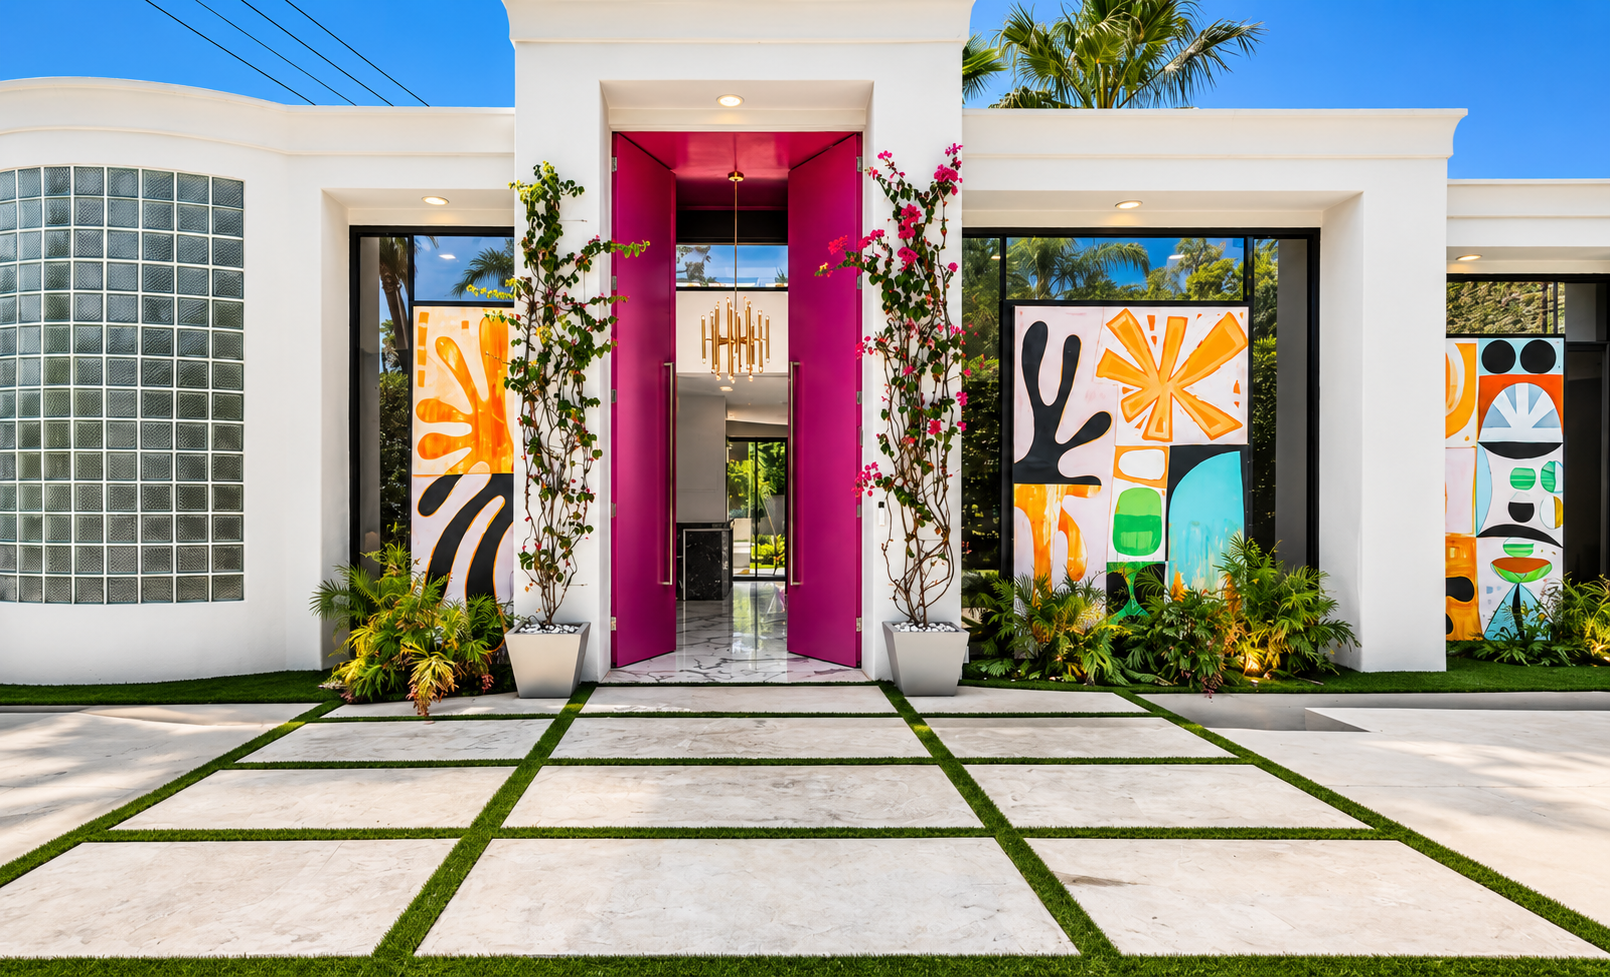
A bold 1950s home in Palm Springs, California, adorned with eight colorful murals by the late artist Shawn Savage, is coming to market ahead of the city’s annual Modernism Week.
The white stucco home on El Camino Way, built in 1954 and recently renovated, has an asking price of $2.295 million. Its staggered facade features three playfully abstract murals on either side of double-height hot pink doors.
MORE: Megamansion Outside Princeton, N.J., With a Pub and Two-Story Library Heads to Auction
The sellers are Los Angeles-based partners John Freeman and Mathieu Faure, who knew it was “the one” when they saw it after several months of searching in the winter of 2023. “It’s a happy house,” Freeman said. “We really liked the feel of the house: the uniqueness, the openness, the brightness—and the art.”
Located in the Mesa neighborhood of Palm Springs, which backs up to the San Jacinto Mountains, the 2,237-square-foot house features three bedrooms, an angled bonus room and a yard with a pool, desert mountain views and another colorful mural running alongside the pool.
“I never thought in my life I would have a house with pink doors,” said Faure, a producer at Apple TV who is originally from Paris. “It’s so colorful, it’s so different. And so Palm Springs.”
The layout of the home creates a smooth flow from the front doors through the open-plan common area—a foyer, bar, and living and dining room—into the kitchen around a fireplace wall and out to the yard. A corridor leads to a private bedroom wing, where the primary suite has floor-to-ceiling windows and the primary bath is only a tad smaller than the bedroom.
Faure has filled the home with Jonathan Adler furniture, rugs and accessories, riffing on the energetic California vibes of the house to create an aesthetic of “modern American glamour,” he said.
“It was enjoyable for me to play with different types of furniture and make this house ‘happy chic,’ as I describe it,” he said.
MORE: Beverly Hills Villa of Late Philanthropist Glorya Kaufman Sells for $19.25 Million
“He did a fantastic job,” said Freeman, who is an attorney and consultant. “It does kind of bring a smile to my face whenever I walk into the house.”
Since the furniture and decor were chosen for the particularities of the space, the couple is open to selling them with the home. Their West Hollywood house is already furnished; the collection doesn’t match the vibes of a Houston loft they bought near family; and Faure can’t imagine these pieces in New York—where he’s lived in the past—he said.
The duo bought the Palm Springs house for $1.925 million in 2024, according to property records, and will list the home Monday. They are represented by Stewart Smith, Patrick Jordan and Kevin Stanley of Bennion Deville Homes/Luxury Portfolio International.
The previous owners had purchased the home in 2021 for $975,000 and then spent more than two years and $700,000 on the renovation, according to Realtor.com. They commissioned Savage, a local Palm Springs artist and painter known for his joyful abstract work, to decorate the home.
MORE: Alpine Villa From Lady Gaga Movie ‘House of Gucci’ Lists for €2.9 Million
Savage, who died in 2024, lived in the Coachella Valley from 2003, and his work can be found in various local institutions and is on exhibit at the Illumine Gallery in Palm Springs. “Some artists pass through a place. Shawn Savage became a part of it,” the gallery’s description states.
Unsurprisingly, the murals invite lots of friendly conversations, as well as guided tours and interested lookers, but never to a degree that it disturbed the peacefulness of their home or the neighborhood, the sellers said. “It felt like living in an art gallery, and you have the exterior that you would share with the world,” Faure explained.
The neighborhood also played a role in their decision to buy, because of its access to the hiking trails of the San Jacinto Mountains, the lack of through-roads and the neighborly environment.
“It’s a very friendly place,” Faure said.

