Luxury, Refined: Abadeen’s Boutique Vision Reshapes the Lower North Shore - Kanebridge News
Share Button

Luxury, Refined: Abadeen’s Boutique Vision Reshapes the Lower North Shore

Three completed developments bring a quieter, more thoughtful style of luxury living to Mosman, Neutral Bay and Crows Nest.

By Sponsored Post
Tue, Dec 9, 2025 8:47amGrey Clock 5 min

Luxury means different things to different people. On the Lower North Shore, it often means the everyday things are well considered and exceptionally executed.

House-like proportions. An abundance of natural light. Security and privacy. Materials crafted with care.

Homes built for the way people truly live, shaped by industry expert and Lower North Shore local resident at the helm, Justin Brown, whose attention to detail is constant and uncompromising.

This is the space Abadeen has occupied for more than 25 years.

The developer has delivered premium residential, commercial and mixed-use projects across Australia, but the Lower North Shore has become the clearest expression of its philosophy.

A recent example is Cremorne Point Estate, completed in 2020.

Its craftsmanship is so enduring that the penthouse is now reselling for almost twice its original price in only four years. Smaller buildings. Real liveability. Design that retains its elegance over time.

Abadeen’s current portfolio also includes The Villas, Mosman Residences, Park Residences, Northcote Collective and the newly announced Burran Residences in Balmoral. But three completed buildings now take centre stage: The Hampden in Mosman, ENSO in Neutral Bay and KOYO in Crows Nest.

All are complete, move-in ready, and only a limited number of residences remain. At The Hampden, only one whole-floor residence remains available.

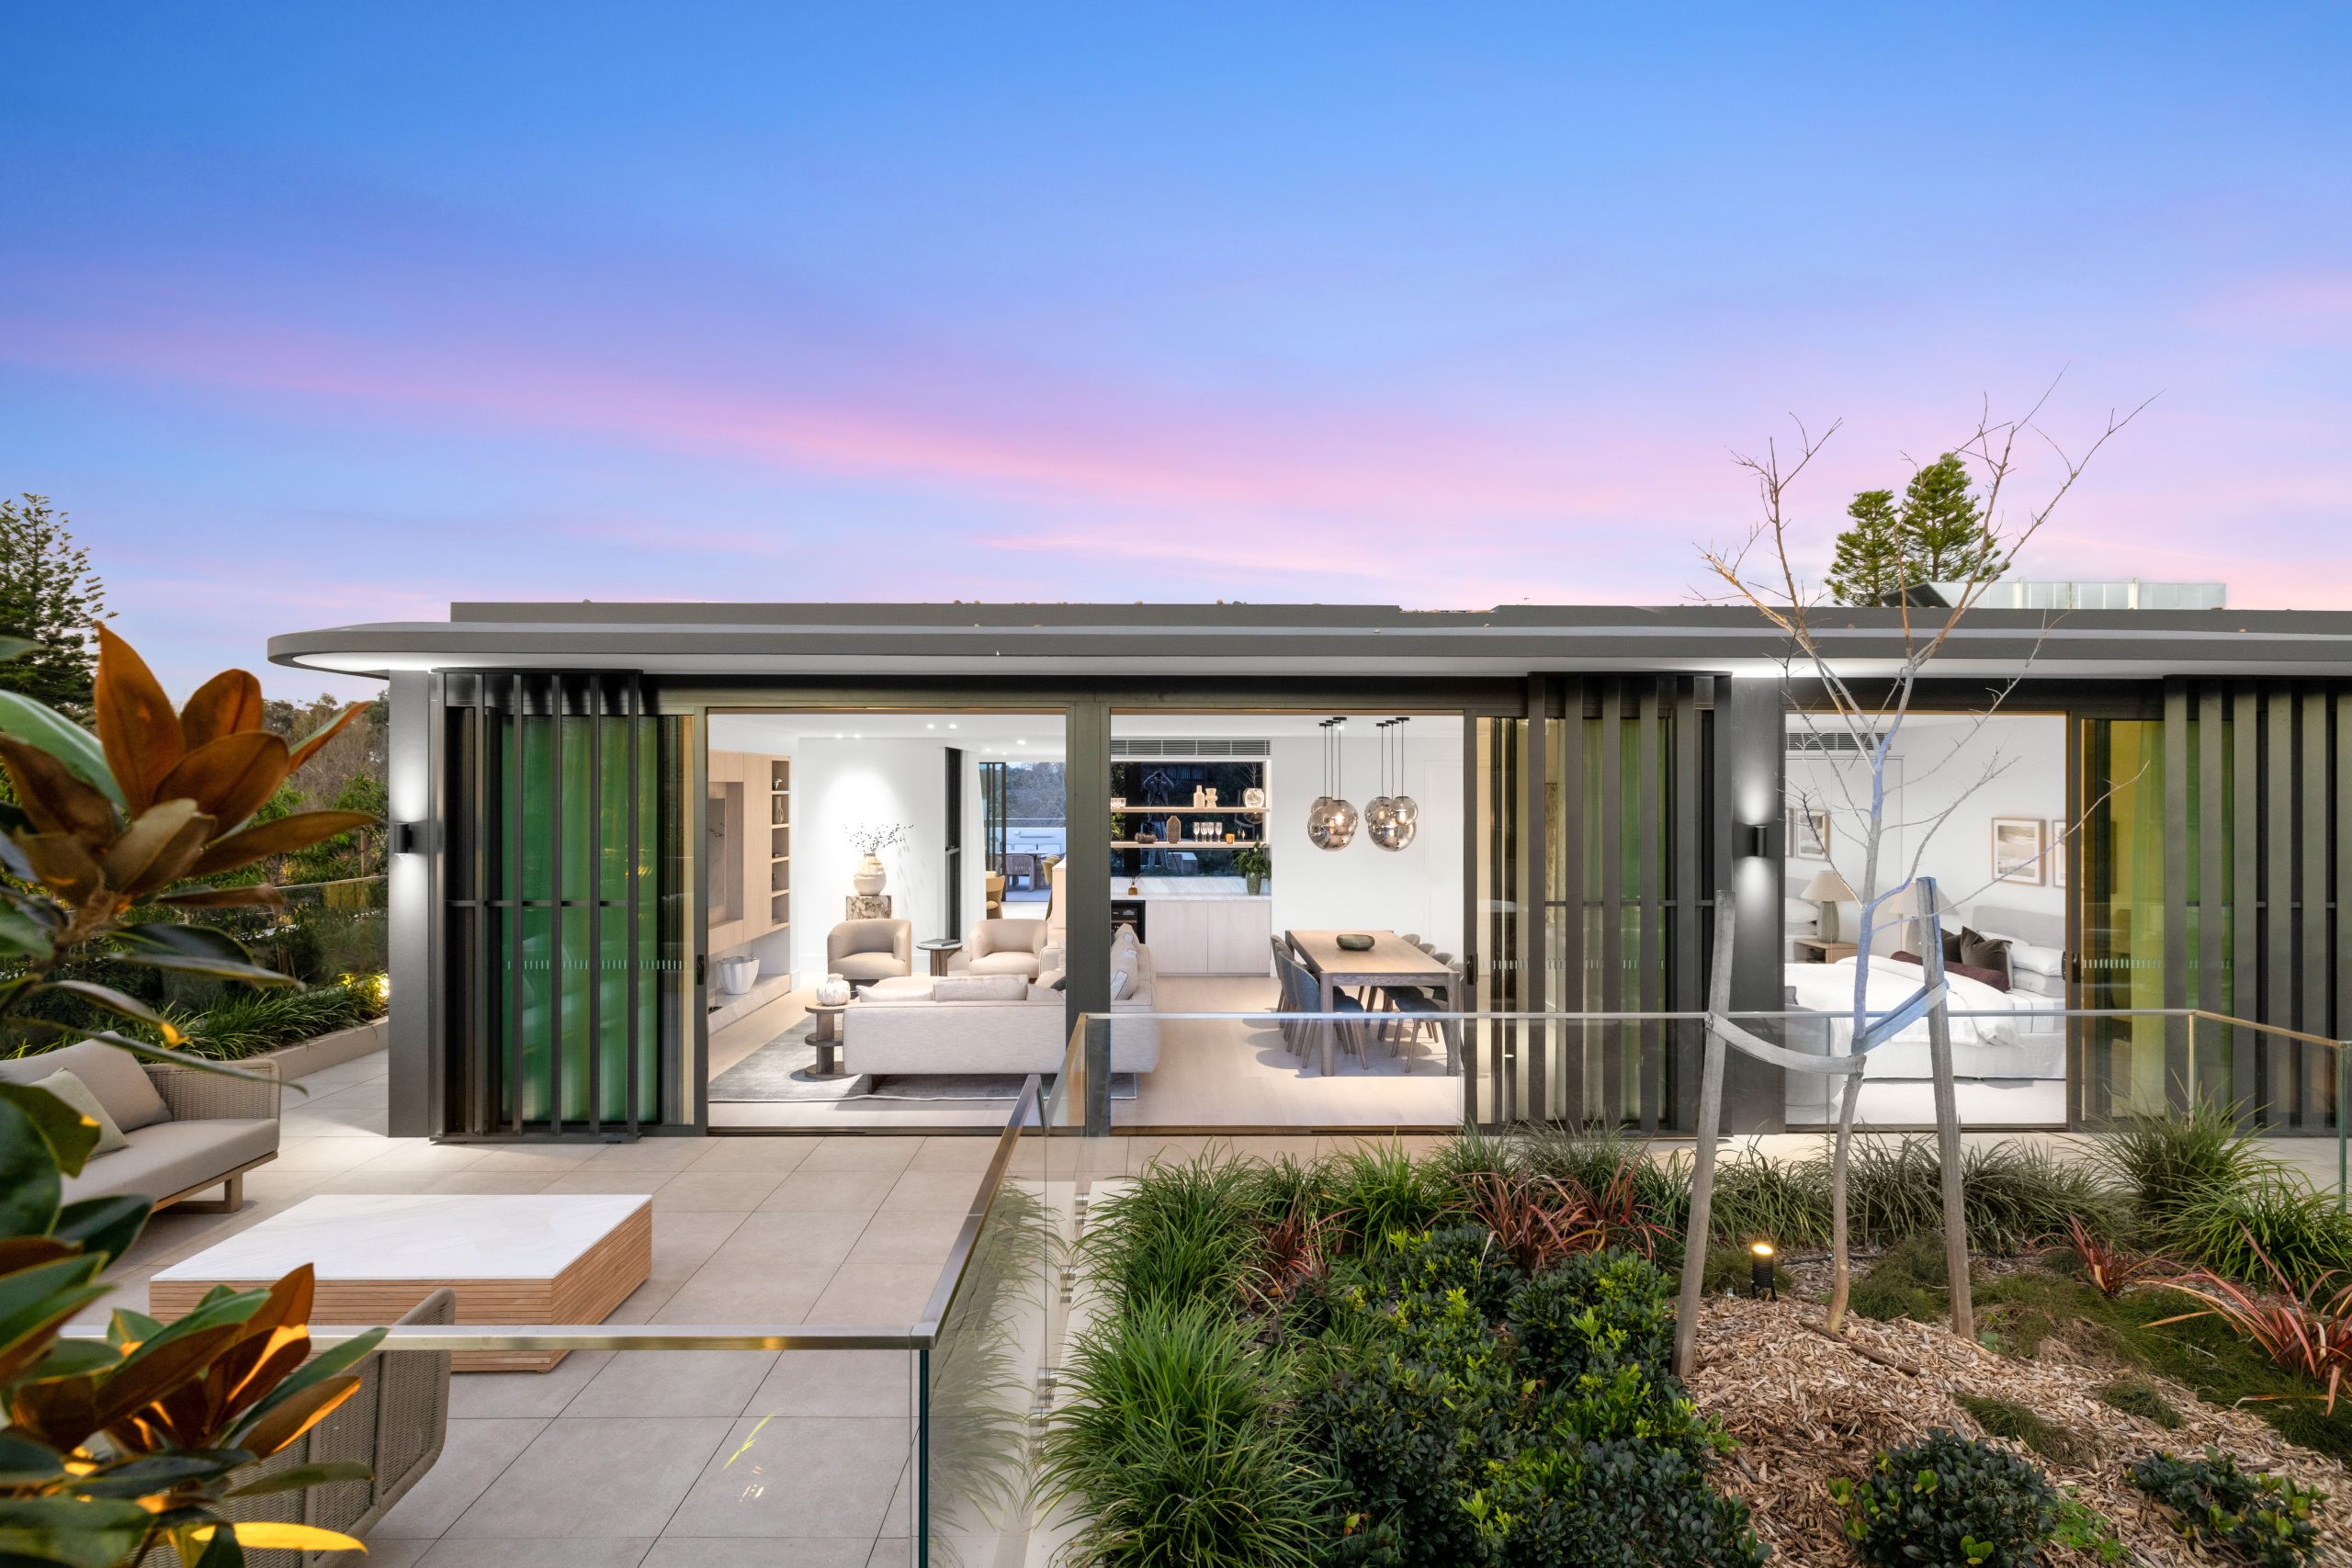
North-facing luxury living with sweeping Middle Harbour views, The Hampden.

The Hampden, 1/8 Warringah Road, Mosman: A Whole-Floor Masterpiece with Middle Harbour Views

Meticulously crafted by acclaimed Mathieson Architects and delivered by Abadeen, The Hampden offers a rare level of refinement within an exclusive collection of only three residences.

The final available home is a brand-new, whole-floor residence capturing sweeping Middle Harbour views over Chinamans and Clontarf Beaches from a prized northerly aspect. It delivers a house-like ambience with floor-to-ceiling glass that draws in natural light, paired with exquisite finishes in natural stone and warm timber.

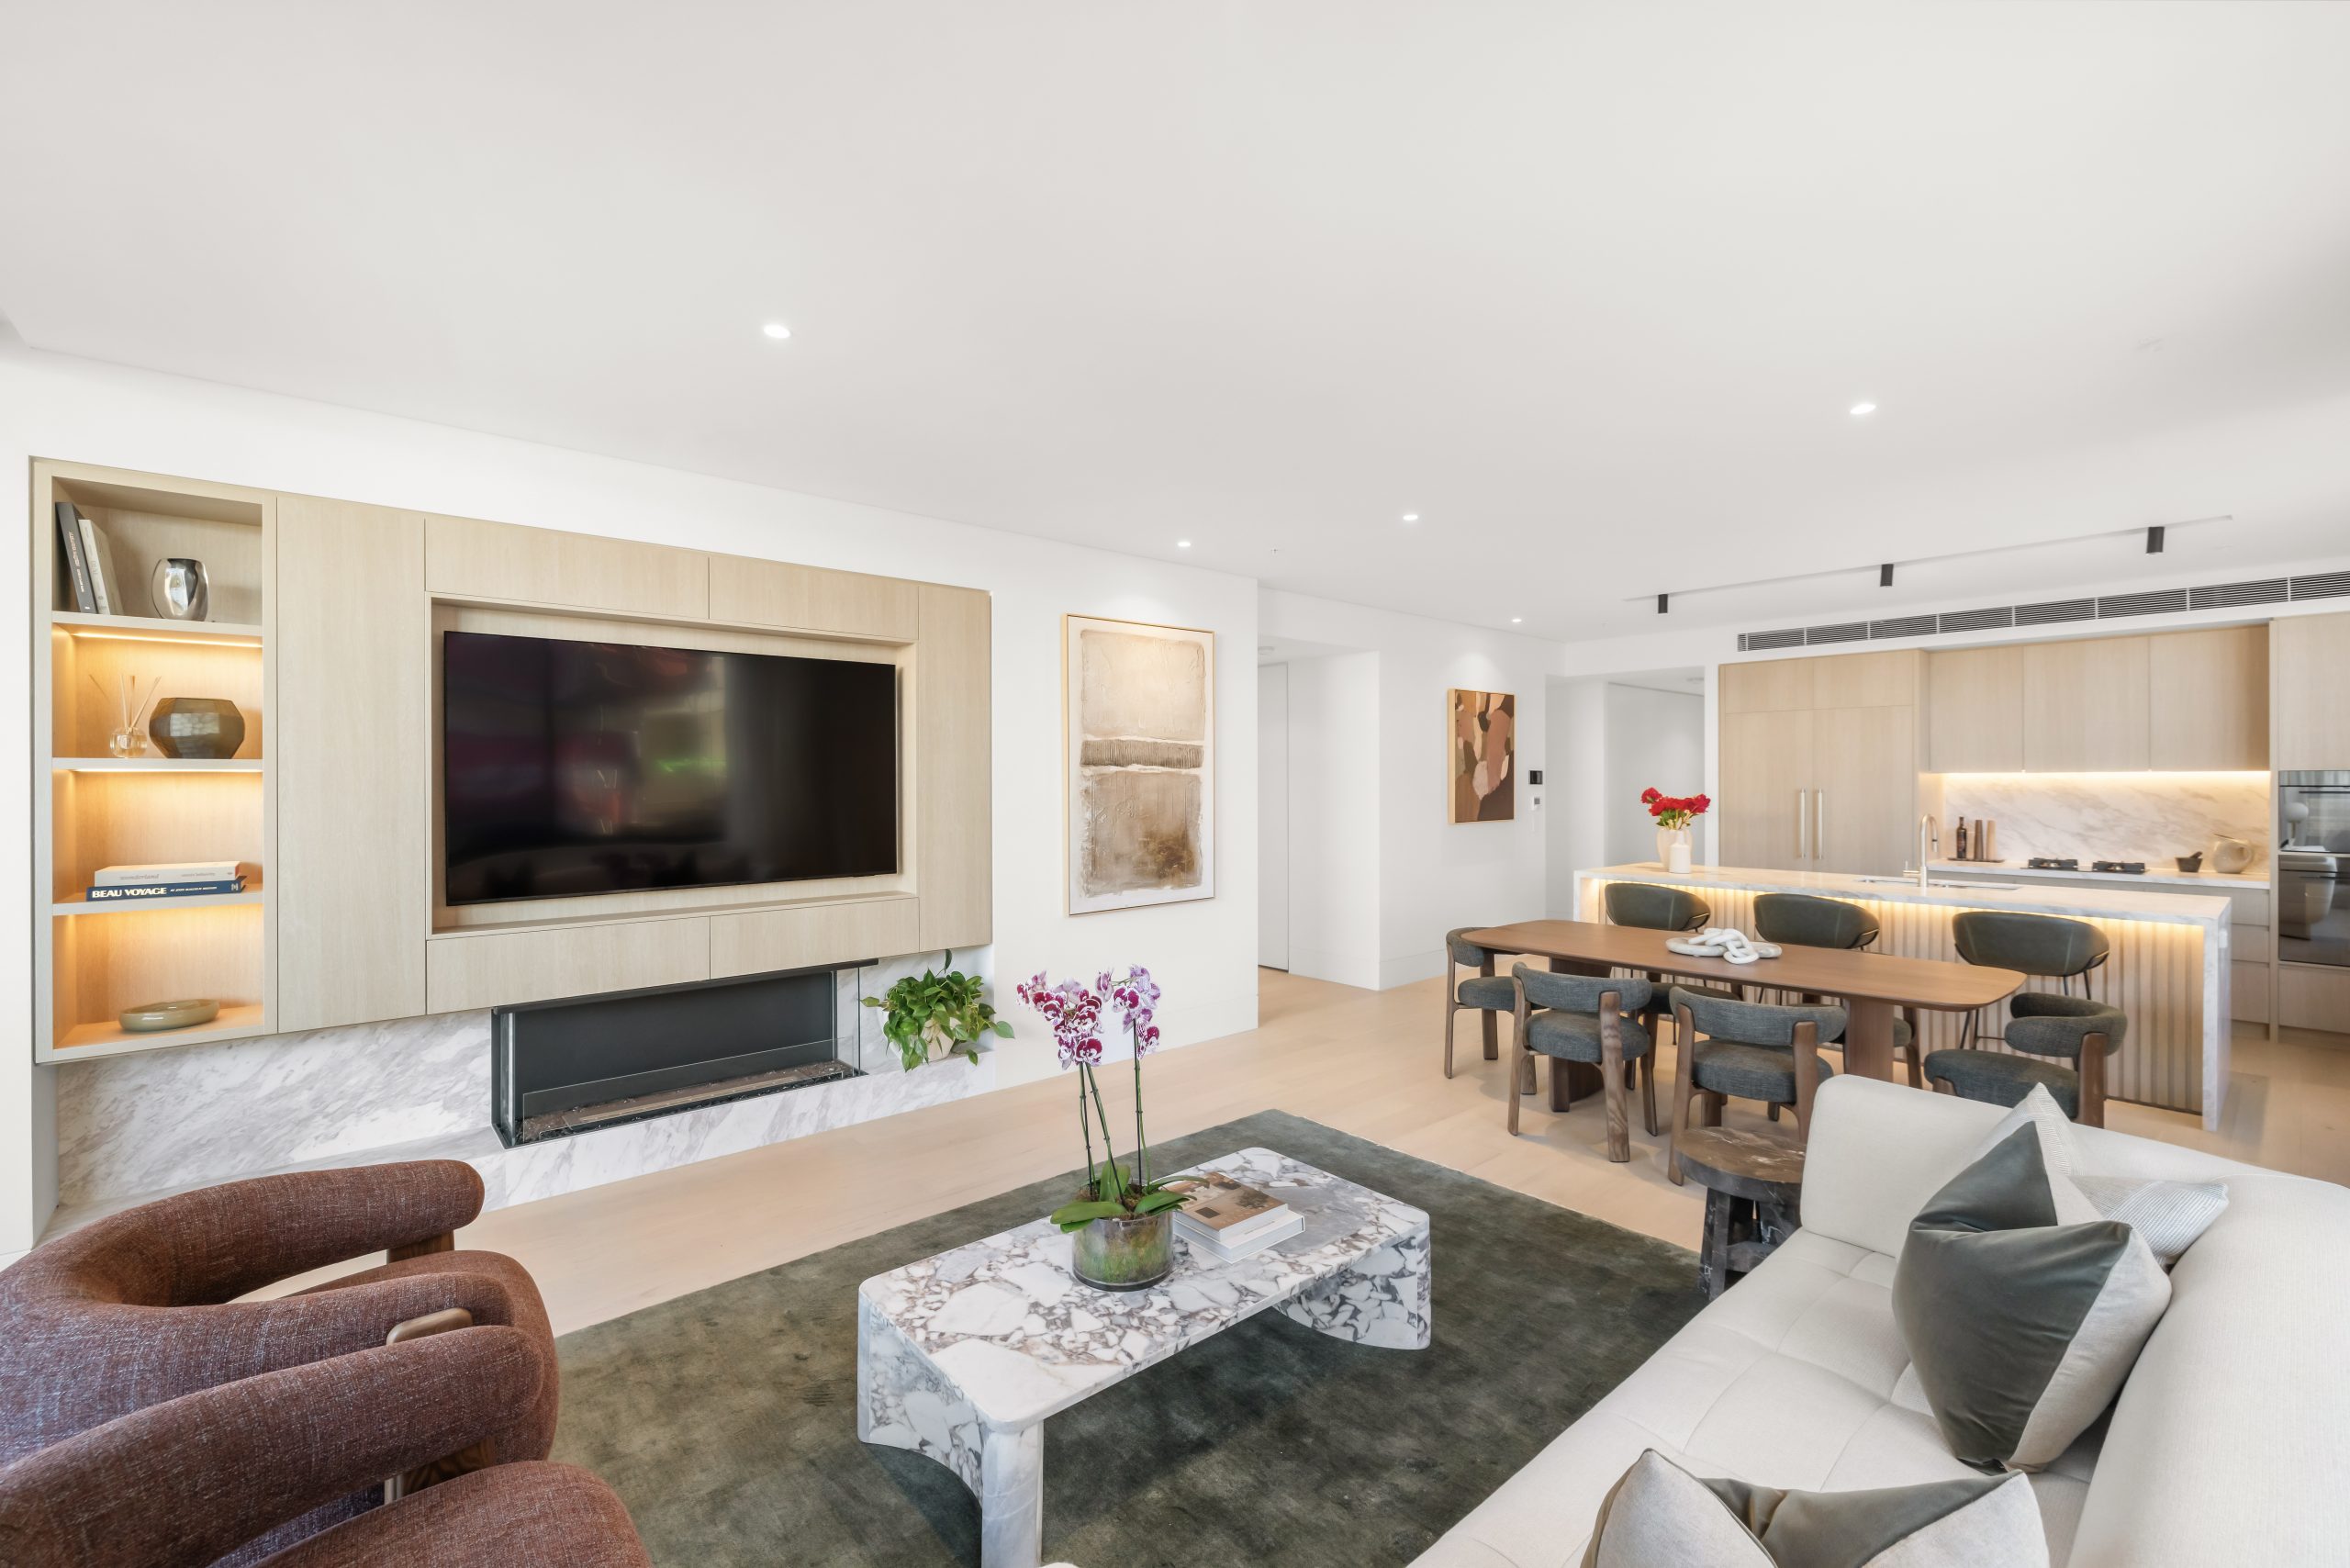
Expansive open plan living and dining areas are anchored by a premium fireplace and flow out to a generous north-facing entertainers’ terrace overlooking boat-studded waters. The high-spec kitchen includes a full butler’s pantry, WOLF appliances, an integrated Sub-Zero fridge and freezer, a wine fridge and a Taj Mahal Quartzite island.

Residences include:

  • Three bedrooms positioned away from the living areas and designed as peaceful retreats. Each has built-in wardrobes, while the master suite features a dressing room, a walk-in wardrobe and a deluxe ensuite with stone finishes and a rainwater shower. There is a second stone bathroom, a powder room and a large laundry adjoining the butler’s pantry.
  • Ducted air-conditioning, engineered oak floors, premium wool carpet, extensive storage and lift-to-foyer access from secure basement double parking.
  • Perfectly positioned, The Hampden is a short walk to the water’s edge at Rosherville Reserve, Balmoral and Chinamans Beach, and close to Mosman Village.
  • Best suited for buyers seeking a high-end, low-maintenance luxury with elevated craftsmanship and effortless indoor-outdoor living.
ENSO’s serene open-plan living with warm materials and curated finishes.

ENSO, 34 Grosvenor Street, Neutral Bay: Nine Bespoke Homes Shaped for Daily Rituals

With only nine residences, ENSO is a boutique collection where Koichi Takada’s architecture focuses on calm, contemporary living.

Natural stone, timber and soft curves create a sense of warmth, while generous glazing and landscaped outlooks bring light and greenery into the heart of each home. Rooms are designed for real daily use, with integrated joinery, considered storage and floor plans that prioritise ease and comfort. The result is a series of homes that feel composed, tactile and effortless to live in every day.

 Residences include:

  • Three-bedroom residences and a spectacular, whole-floor, four-bedroom penthouse are yet to be released to the market.
  • Ground floor garden residences that extend living outdoors with private landscaped courtyards or balconies, while elevated homes enjoy quiet village outlooks.
  • Gourmet stone kitchens with premium V-Zug, Fisher & Paykel and Liebherr integrated appliances and abundant storage.
  • Restful bedrooms appointed with refined finishes and thoughtful proportions.
  • Three-bedroom layouts with generous open-plan living.
  • Contemporary homes with secure parking, storage and lift access.
KOYO’s sculptural, light-filled living framed by lush, private landscaping.

KOYO, 5 Rodborough Avenue, Crows Nest: Treetop Homes Defined by Sculptural Calm

Designed by Koichi Takada, KOYO is a boutique collection of 27 residences shaped by natural textures, soft curves and a refined sense of luxury.

Its low-rise form sits within a leafy cul-de-sac, offering privacy only moments from Crows Nest village and the new Victoria Cross Metro station.

Inside, every space is crafted for daily ease. Timber, stone and sculptural details create a warm, tactile palette, while full-height glazing draws light into the heart of each home.

Integrated joinery, intuitive circulation and thoughtful storage keep rooms open, calm and effortless to live in.

KOYO reflects Abadeen’s approach to modern living: refined, confident and beautifully functional. KOYO is modern, confident and created for daily life without unnecessary embellishment.

Residences include:

  • A three-bedroom whole-floor penthouse with dual terraces, panoramic views, private lift access and sculptural interior detailing
  • Three-bedroom apartments with generous indoor-outdoor layouts and private balconies or landscaped courtyards
  • A garden residence with secure direct entry and a house-like feel
  • An upper-level home with district views and sun-filled living spaces
  • Designer kitchens with V Zug appliances, premium stone and integrated Liebherr refrigeration
  • Sculptural interiors with timber accents, curved joinery, study spaces and in-built bars
  • Refined bedrooms including master suites with walk-through wardrobes and well-appointed en-suites
  • Elegant bathrooms with stone vanities, brushed platinum tapware and ambient lighting
  • Fireplaces in selected residences for warm, inviting living spaces
  • Lift access, secure parking, storage cages, ducted air conditioning and video intercom
  • A landscaped rooftop terrace with garden seating and a BBQ area
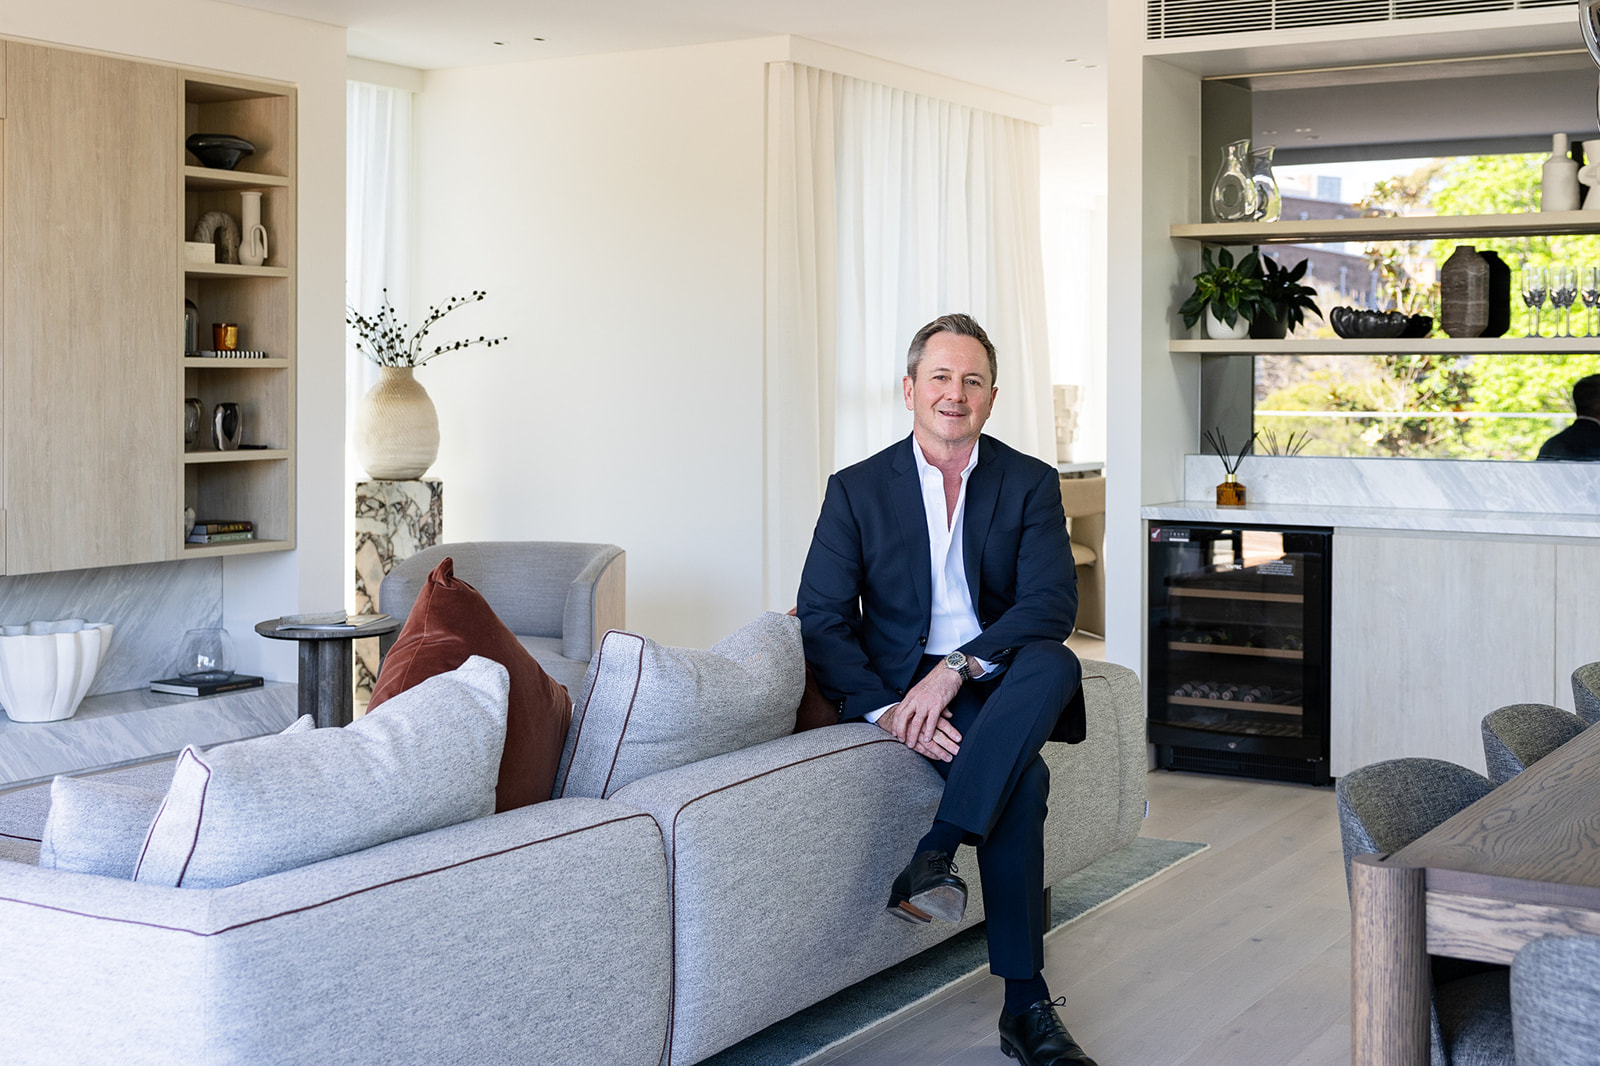
Justin Brown, Executive Chairman & Founder, Abadeen

Abadeen’s Philosophy

Abadeen’s philosophy is shaped by Executive Chairman & Founder Justin Brown, whose three decades in the industry have defined a distinct approach to residential development on the Lower North Shore and beyond.

Justin believes luxury should feel effortless. A home should work beautifully every day, with planning that makes sense, materials that age gracefully and detailing that supports calm, comfortable living long after the first inspection.

This philosophy is embedded early in the design process. Acoustic comfort, natural shading, solar orientation and circulation are resolved from the outset.

Landscapes are designed to welcome residents rather than simply frame buildings. Interiors prioritise clarity and ease, with joinery, storage and spatial proportions refined to deliver homes that feel composed, tactile and intuitive to live in.

Justin’s values-led approach unifies Abadeen’s Lower North Shore projects. Each reflects the same commitment to certainty, longevity and quiet architectural excellence. These are homes built to be lived in, not performed, shaped around the daily rituals, warmth and comfort that define enduring residential design.

 The Lower North Shore Advantage

This part of Sydney reflects Abadeen’s values. Established neighbourhoods. Walkable villages. Tree-lined streets. Natural light and natural rhythm. It is a quieter style of luxury that holds its value and relevance over time.

 Abadeen is a leading Australian property developer with premium residential and mixed-use projects across NSW, VIC, QLD and WA. Limited residences remain at The Hampden in Mosman, ENSO in Neutral Bay and KOYO in Crows Nest. Private appointments and viewings are now available. Call Jay Carter on 0417 248 117.


MOST POPULAR

The Australian leather house has opened an immersive four-day pop-up in Manhattan, unveiling its Bloom Collection and redefining what a product launch can look like.

Following the successful launch of its Palais Collection, MAISON de SABRÉ has unveiled a new modular handbag system offering more than 720 styling combinations.

Related Stories
Property
A Modern Home in Silicon Valley Lists for $44 Million
By E.B. Solomont 24/09/2026
Property
$8.1 billion, 10,000-home community set for Dubai neighbour Sharjah
By Ruba Jaajaa 21/09/2026
Property
The 60-Year-Old Real-Estate Agent Giving History Lessons on Instagram
By 26/08/2026

A five-bedroom Palo Alto home designed by Steven Ehrlich is listed for $44 million, making it the city’s most expensive listing. Built around a dramatic concrete spine, the home features four courtyards and a pool.

By E.B. Solomont
Thu, Sep 24, 2026 3 min

For years, tech entrepreneur Asher Waldfogel and his wife, Helyn MacLean, dreamed of building a modern house in Palo Alto, Calif.

The couple, however, worried about clashing with the Mediterranean-style architecture typically associated with their neighborhood of Old Palo Alto.

So they tapped architect Steven Ehrlich to create a design that paid homage to its surroundings with stucco, mahogany and titanium zinc cladding. They spent $20 million over several years building the house, completed in 2005.

Designed for indoor-outdoor living, the house has matching mahogany paneling and limestone both inside and out.
Designed for indoor-outdoor living, the house has matching mahogany paneling and limestone both inside and out. Arthur Sharif/Sotheby’s International Realty

The dining room is between an outdoor garden and the staircase.
The dining room is between an outdoor garden and the staircase. Arthur Sharif/Sotheby’s International Realty

Now looking to be closer to their adult daughter on the East Coast, they are putting the five-bedroom home on the market for $44 million—the most expensive listing in Palo Alto.

Waldfogel is an angel investor who co-founded Redback Networks, a telecommunications-equipment company. MacLean previously had a career in fundraising.

The kitchen and family room open to the garden and pool.
The kitchen and family room open to the garden and pool. Arthur Sharif/Sotheby’s International Realty

Cast alcoves and mahogany shelves house the couple’s books and ceramics.
Cast alcoves and mahogany shelves house the couple’s books and ceramics. Arthur Sharif/Sotheby’s International Realty

The couple purchased the roughly 0.4-acre site for $7.1 million in 2000 and demolished a circa-1930s Spanish Colonial home. The house they built pinwheels around a central staircase. It has 7,900 square feet of livable space, with four distinct courtyards and a pool.

A key feature of the home is a cast-in-place concrete wall, or spine, that is two stories high and about 80 feet long. “There’s a little bit of controlled chaos in what comes out of the form,” unlike a perfectly uniform surface, Waldfogel said. “If you want that, you do it in plastic.”

Ehrlich said it took a few tries to get the concrete wall right.
Ehrlich said it took a few tries to get the concrete wall right. Arthur Sharif/Sotheby’s International Realty

‘It’s a really hard material to tame,’ Ehrlich said of concrete. Workers learned as they went, and Waldfogel and Helyn grew to appreciate the imperfect material.
‘It’s a really hard material to tame,’ Ehrlich said of concrete. Workers learned as they went, and Waldfogel and Helyn grew to appreciate the imperfect material. Arthur Sharif/Sotheby’s International Realty

A central staircase is housed in a glass tower.
A central staircase is housed in a glass tower. Arthur Sharif/Sotheby’s International Realty

Waldfogel said he and his wife are thinking about the next phase of life now that their daughter is grown, although they have not decided where they will move. They also have a home in Sun Valley, Idaho.

“Right now we’re just trying to emotionally let go and decide what to do next,” he said.

Arthur Sharif/Sotheby’s International Realty

Two wings of the house are connected by horizontal planes.
Two wings of the house are connected by horizontal planes. Arthur Sharif/Sotheby’s International Realty

Palo Alto, an epicenter of venture capital and tech startups in Silicon Valley, is home to some of the country’s biggest tech titans. Sales volume and prices are rising, with a median sale price of $3.5 million for the three months ending in August, up 5.8% year-over-year, according to real-estate brokerage Redfin.

Arthur Sharif of Sotheby’s International Realty—San Francisco Brokerage has the listing.