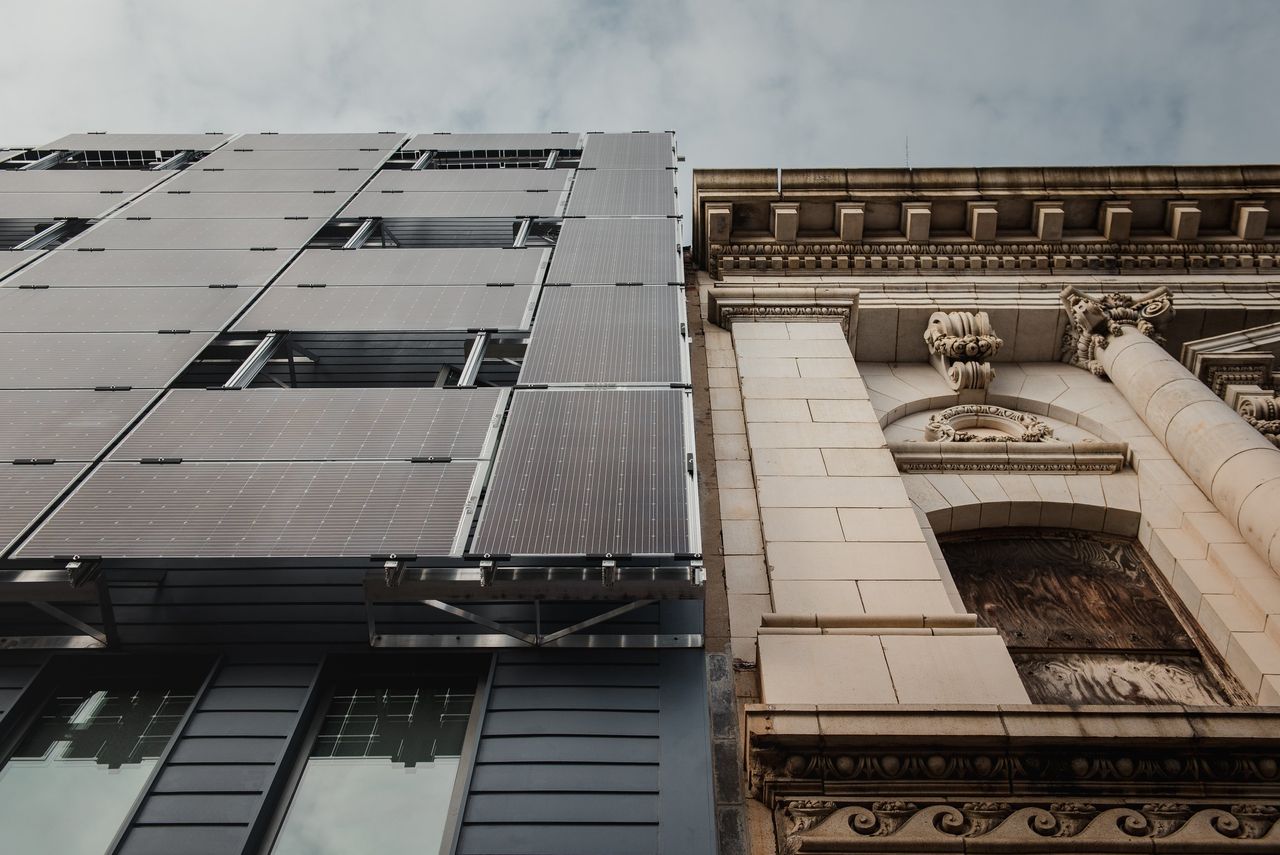
The shiny, onyx-coloured building appears alien in its drab, postindustrial Philadelphia neighbourhood—the love child of a “D-volt battery and the Death Star,” as one local architecture critic put it, admiringly.
Called Front Flats, the four-story building is wrapped on all sides and roof by 492 translucent, double-sided solar panels. The building is airtight and extraordinarily energy-efficient, its developers say.
By driving down consumption and producing electricity from its solar panels, Front Flats is designed to generate its own power. But this isn’t a corporate headquarters where executives can spend lavishly on a showcase edifice. It is 28 apartments, built on a budget for renters who make below the area’s median income. One-bedroom apartments rent for under $1,400, less than the $1,750 average for the neighbourhood, according to rental-listings website Zumper.
Onion Flats, the Philadelphia-based architecture-and-building firm behind Front Flats, is at the forefront of designing low-cost buildings that use design, mechanical equipment and residents’ behaviour to slash fossil fuel consumption.
“As an architect, if I’m not designing buildings that contribute no carbon to the environment then I’m being totally irresponsible,” says Tim McDonald, 56, a principal in Onion Flats. “I might as well be designing buildings that sit on marshmallows.”
Buildings contribute 38% of global greenhouse-gas emissions, including heating, cooling and construction materials, according to the International Energy Agency. The building industry is growing more interested in low-carbon construction, but few architects or contractors have experience with it. Many believe it significantly raises costs. Onion Flats wants to demonstrate that it can be done affordably and at scale, prodding others to follow and policymakers to enact energy-efficient building codes.
Mark Lyles, a project manager at the New Buildings Institute, a nonprofit based in Portland, Ore., that promotes low-carbon construction, says the work by Onion Flats is noteworthy because it ties together on-site renewable energy generation with “deep efficiency.”
Mr McDonald and his partners, he says, are “always asking where can I reduce energy consumption. A lot of his projects are bellwethers for where things are going.”
Onion Flats is one of several firms trying to build very energy-efficient housing. In Manhattan’s East Harlem neighbourhood, a 709-unit affordable housing development called Sendero Verde is under construction; it is intended to be among the most energy-efficient multifamily buildings in the world. In Portland, Ore., a 10-story, 127-apartment retirement community is slated to start construction this spring, and is expected to use up to 60% less energy than a typical multiunit building.
Onion Flats is a family affair. Two of Mr McDonald’s brothers, Patrick and Johnny, are also principals, as is Howard Steinberg, a friend since seventh grade in suburban Philadelphia.
Front Flats is its most ambitious attempt at a “net zero” building—a structure that throughout a year generates as much energy as it consumes. The solar skin—which is 60cm away from the windows and exterior—generates electricity, keeps the building cool in the summer by blocking the sun, and provides privacy to tenants. “You can’t see into people’s apartments, but they can see you,” Mr McDonald says.
The building, which opened in January 2020, doesn’t have a natural gas line and uses electricity for heat and hot water. From January through June, it generated more electricity than it needed and sold the excess onto the local power grid, Mr McDonald says. In July, August and September, it drew more kilowatt-hours than it generated. Overall, it is still ahead, Mr McDonald says, but since the pandemic slowed leasing and the building wasn’t fully occupied until the fall, the true test of whether the building is net zero will come this year with apartments full of people charging their mobile phones and playing on game consoles.
The firm has built several residential buildings in Philadelphia over the years and plans to keep going. The principals have learned that actual energy consumption is often greater than what the models predict. The culprit is “plug load”; people plug in bigger televisions and more electricity gobbling devices than expected.
About a mile south of Front Flats, Onion Flats built another apartment building called the Battery which attempts to tackle this problem. LEDs on the outside of the Battery are connected to particular apartments, although which light connects to which isn’t obvious to passersby or residents. When an apartment is using less electricity than its share of what is being generated, it glows green; otherwise, it glows red. The system, after encountering a software problem, is expected to go online this year.
After building its first government-subsidized, ultra energy-efficient townhouse for low-income residents in 2012, Onion Flats lobbied the Pennsylvania Housing Finance Authority, a state agency that distributes federal low-income tax credits, to consider an energy efficiency standard known as “passive house” construction when determining which builders were awarded the coveted credits. “We said ‘If we can do this, why can’t other developers’?” says Mr McDonald. After one meeting, the state agreed to give developers extra consideration for using a passive house design, beginning in 2015. (Onion Flats didn’t use the credit for Front Flats.)
The passive house projects didn’t cost much more to build than traditional apartment buildings—despite costing considerably less to heat and cool, according to an analysis of construction costs for residential projects over the past five years that the authority performed at the request of The Wall Street Journal.
“Not only is that encouraging, but the end result should be lower utility costs for the life of these passive house apartment buildings,” Robin Wiessmann, executive director of the agency, said in a statement. Tenants at Front Flats pay US$40 a month for utilities. Fifteen states are copying Pennsylvania’s approach and have begun using incentives to encourage more super-efficient apartment buildings.
Mr McDonald says he hopes that buildings that generate their own electricity will become commonplace.
“People don’t say, ‘I want to be known as an architect that has bathrooms in all our buildings.’ No, that’s just a given,” he says. “Being green, being sustainable, being carbon-neutral, should just be what it means to be a good architect.”


 4 min
 Copyright 2020, Dow Jones & Company, Inc. All Rights Reserved Worldwide.